
Accurately measure the remaining V-groove thickness after V-cut processing and reliably record it with LCD display and printout
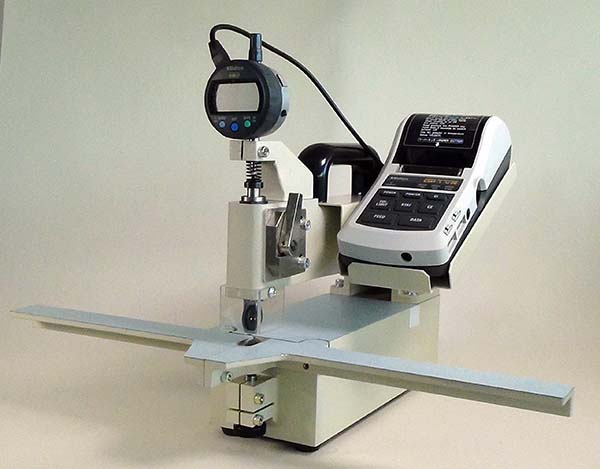
The VT-210B is a measuring instrument (score checker) for accurately measuring the thickness of the V-groove remaining after V-cut processing of a circuit board. Measurement results are displayed on an LCD, and can also be printed out by the built-in printer for record-keeping.
Features of VT-210B
- Accurate Measurement Precision and Display
- Equipped with a measurement accuracy of ±0.02mm, capable of digital display in units of 0.01mm.
- Supports a wide range of V-cut remaining thickness measurements from 0.1mm to 2.4mm.
- Reliable Data Recording Function
- Measured data can not only be confirmed on the LCD display but also printed out for recording and management.
- Lightweight and Compact Design
- The machine weighs a light 6kg, and its size is designed to be suitable for tabletop operation.
VT-210B Product Specifications Table
| Item | Content |
| Applicable Workpiece Size | Measurement range from edge: ~220mm Board thickness: 0.4mm~2.4mm |
| V-cut Remaining Thickness | 0.1mm~2.4mm |
| Minimum Display Value | 0.01mm |
| Measurement Accuracy | ±0.02mm |
| Data Display | LCD Display |
| Data Recording | Printout |
| Power Supply | Single-phase AC100V / 120W |
| Machine Dimensions | 263(490)mm(W) × 330mm(L) × 326mm(H) |
| Machine Weight | 6kg |