
ITC-700A Thickness Measuring Machine for High-Precision Thickness Measurement with Contact Probes
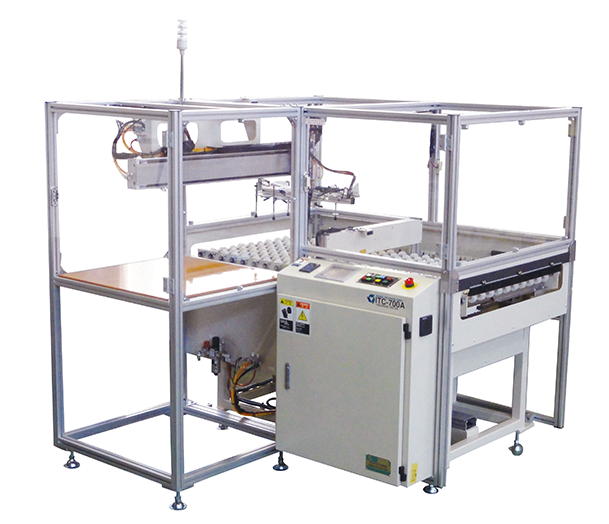
The ITC-700A is a contact-type thickness measuring machine that employs contact probes. It features a system that performs measurements any number of times using three contact probes, ensuring accurate thickness measurement, automatic rejection of NG substrates, and support for various statistical calculations and output of measurement data.
Features of ITC-700A
- Arbitrary Number of Measurements with 3-Point Contact Probes
- Equipped with three contact probes, it performs thickness measurements any number of times as set.
- Automatic Rejection Function for NG Substrates
- As a result of measurement, NG substrates that do not meet the criteria are automatically discharged from the line.
- Data Output and Statistical Calculation Function
- It can perform various statistical calculations based on measurement results and output the data.
ITC-700A Product Specifications Table
| Item | Specifications |
| Target Workpiece Size (Max) | 700mm × 700mm |
| Target Workpiece Size (Min) | 300mm × 300mm |
| Thickness | 0.1mm - 2.4mm (*0.4mm or less is optional, 2.4mm or more is optional) |
| Equipment Size | 1,959(W) × 1,820(L) × 1,850(H)mm |